
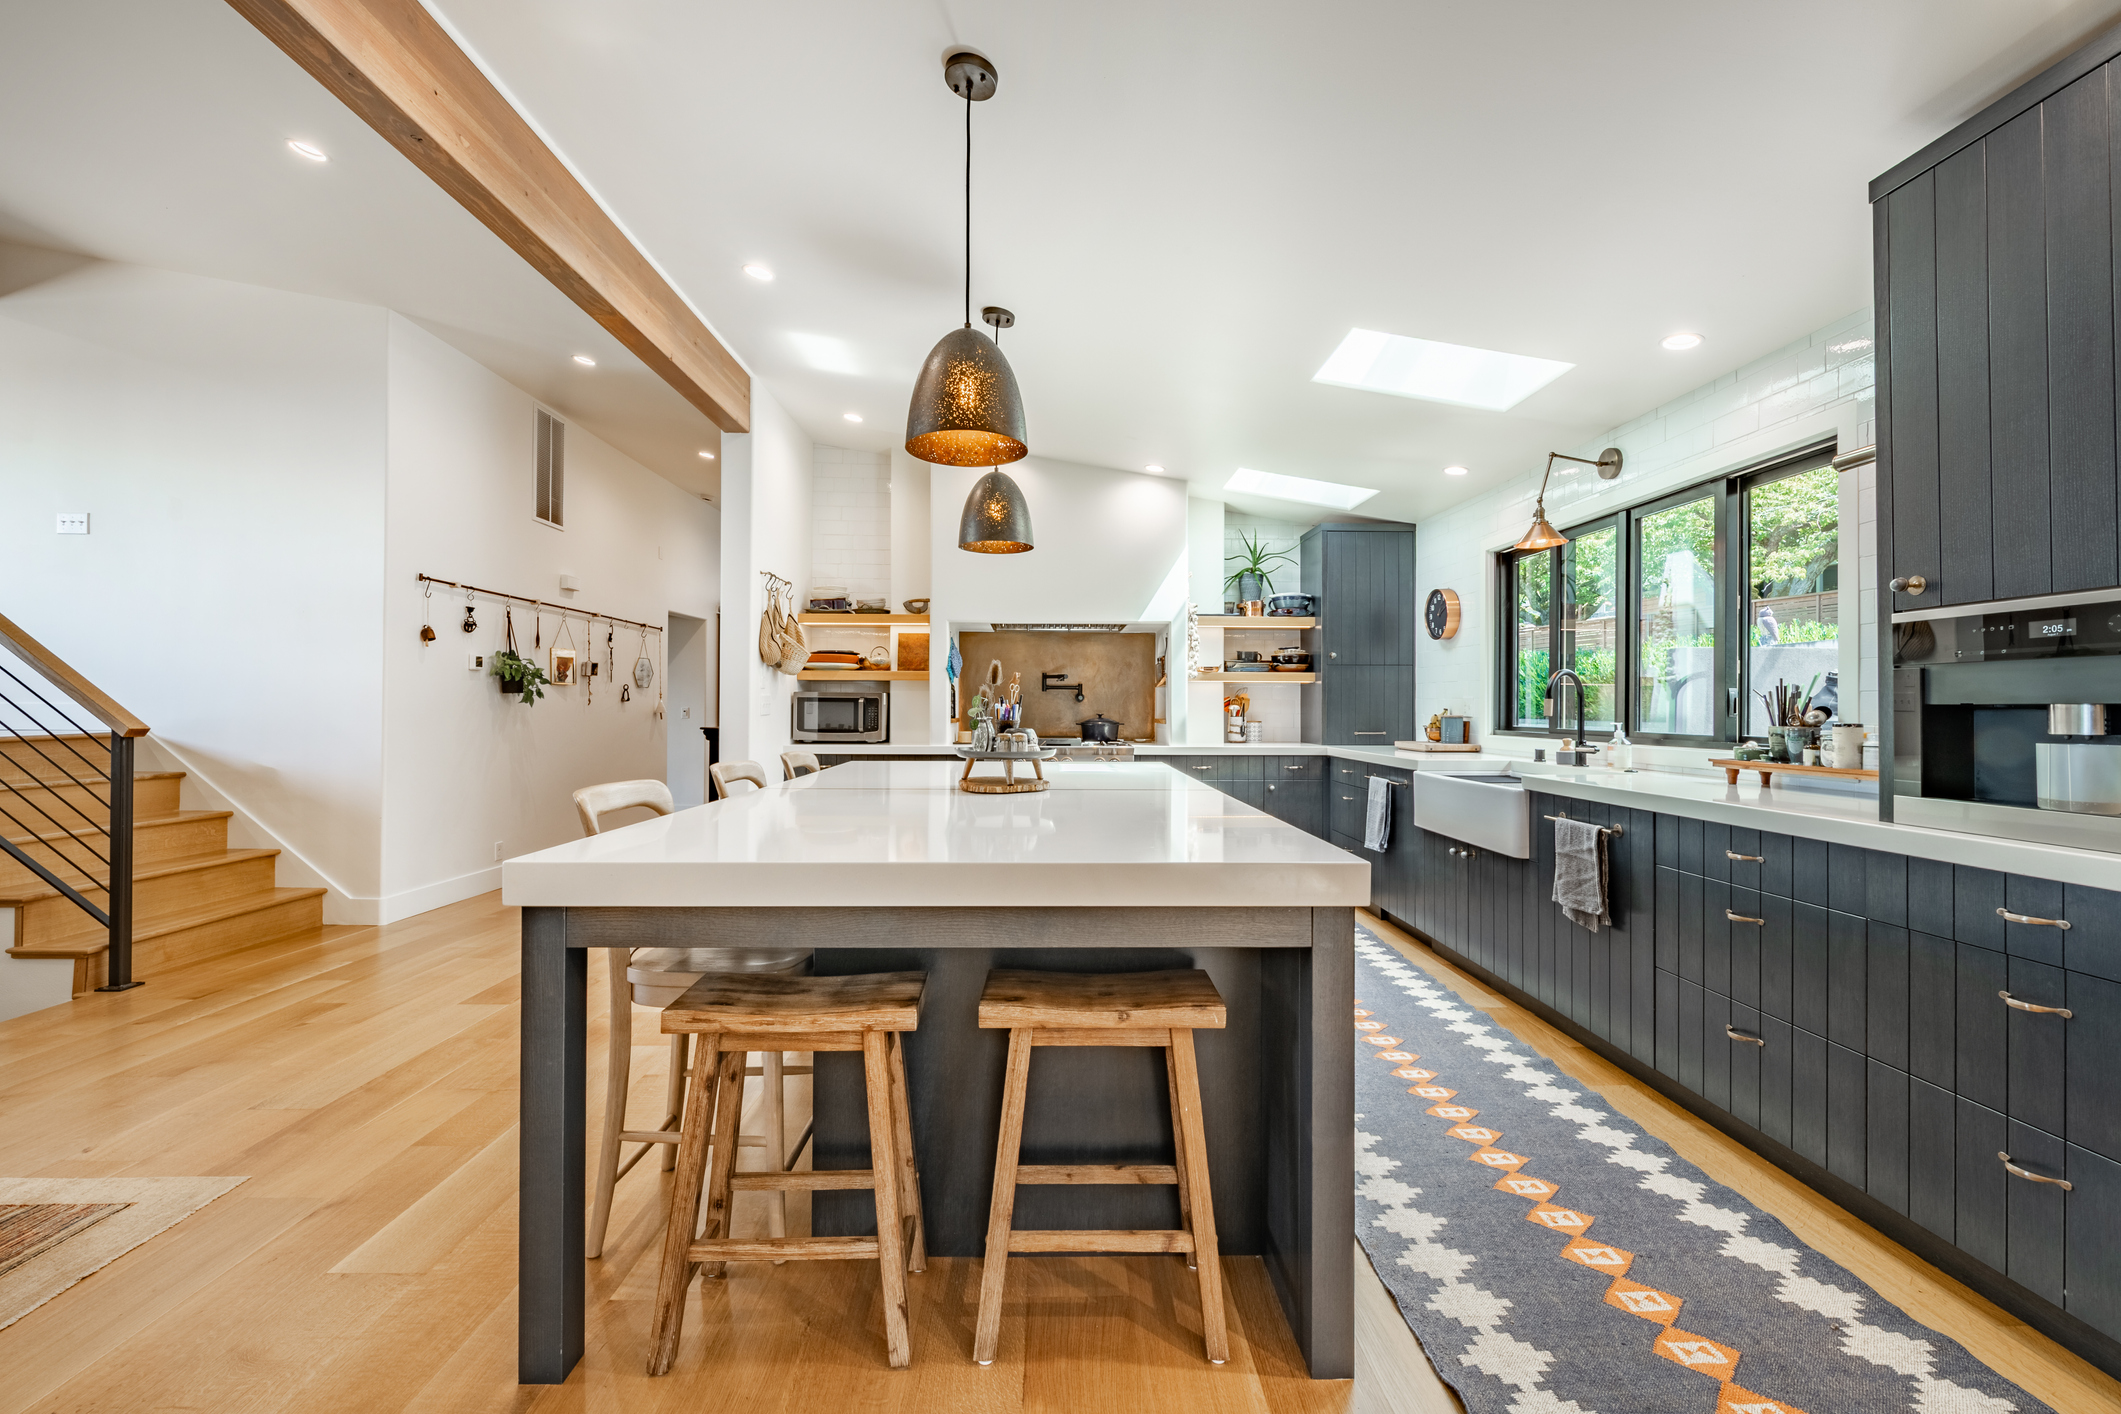
Functional Kitchen Design?
A functional kitchen design should make everyday activities easier by providing efficient work areas, accessible storage, adequate countertop space, and comfortable movement throughout the room. While cabinets, countertops, and decorative finishes influence the kitchen’s appearance, the layout and organization determine how effectively the space works. A well-designed kitchen should accommodate cooking, cleaning, food storage, and other household activities without unnecessary obstacles.
Every household uses its kitchen differently, which means there is no single layout that works for everyone. Some homeowners need additional preparation space, while others prioritize pantry storage, seating, or room for multiple people to cook. At Sherri Kayser Design, we believe kitchen design should begin with understanding these practical needs. Thoughtful coordination of cabinetry, appliances, lighting, and work surfaces can create a space that feels organized, comfortable, and inviting.
- TL;DR
- Functional kitchen design depends on efficient appliance placement, accessible work areas, and comfortable traffic flow.
- Well-planned cabinetry, pantry storage, and countertop space can reduce clutter and improve daily convenience.
- Lighting, materials, and layout decisions should work together to support how your household uses the kitchen.
Beautiful & Practical
Essential Elements of a Functional Kitchen Design
A well-designed kitchen combines functionality, organization, and personal style. From efficient layouts and smart storage to countertop space, lighting, and traffic flow, thoughtful design choices can create a kitchen that is both beautiful and practical for everyday use.
How Does Kitchen Layout Affect Everyday Functionality?
Traditional kitchen design often emphasizes the relationship between the refrigerator, sink, and cooking area, sometimes called the kitchen work triangle. However, modern kitchens may benefit from additional work zones for food preparation, baking, entertaining, or multiple cooks. We recommend evaluating how the household uses the kitchen before deciding which arrangement provides the best balance of efficiency and comfort.
What Cabinet Features Can Improve Kitchen Organization?
Other useful options include adjustable shelving, drawer dividers, dedicated trash and recycling storage, and corner cabinet organizers. The best features depend on the items being stored and the available space. We recommend organizing cabinetry around your household’s habits rather than selecting accessories based solely on appearance.
How Much Countertop Space Does a Functional Kitchen Need?
Even a kitchen with substantial countertop square footage may feel inconvenient if the surfaces are divided into small, disconnected sections. Thoughtful placement can make available space more practical. We recommend evaluating how countertops will be used before finalizing cabinet dimensions and appliance locations.
Why Is Lighting Important in a Functional Kitchen?
Lighting placement should be coordinated with the cabinet layout and major work surfaces. For example, overhead fixtures positioned behind a person working at the countertop may create unwanted shadows. We recommend considering fixture placement, brightness, and color temperature during the design stage so the finished kitchen is both practical and visually comfortable.
How Can You Improve Traffic Flow in a Busy Kitchen?
In households where multiple people cook or gather in the kitchen, it may be helpful to separate food preparation areas from seating or high-traffic pathways. Kitchen islands can provide additional storage and work surfaces, but they should only be incorporated when sufficient clearance is available. We recommend considering the number of people who regularly use the space before selecting an island or changing the existing layout.
Can a Functional Kitchen Still Have a Distinctive Design Style?
Yes, a functional kitchen can reflect your personal style while remaining practical for everyday use. Cabinet door styles, countertop materials, backsplashes, hardware, and lighting fixtures offer opportunities to create a traditional, contemporary, transitional, or other preferred appearance.
The key is selecting design elements that complement the layout rather than interfere with it. For example, decorative cabinetry can still incorporate organized interior storage, and an attractive countertop can provide a durable preparation surface. We recommend balancing visual preferences with maintenance requirements and daily functionality so the kitchen remains enjoyable to use over time.
Frequently Asked Questions
Creating a functional kitchen starts with the right layout, storage solutions, and efficient use of space. Our FAQs explore kitchen layouts, island considerations, and ways to maximize storage to help you design a kitchen that fits your needs and lifestyle.
The most efficient kitchen layout depends on the size of the room and how the household uses it. L-shaped, U-shaped, galley, and single-wall kitchens can all function well when appliances, storage, and work areas are thoughtfully arranged. The best layout supports comfortable movement and convenient access to frequently used items.
Kitchen islands are not necessary for every kitchen. They can provide additional preparation space, storage, or seating when the room has sufficient clearance. In smaller kitchens, an island may restrict movement, making a peninsula or improved cabinet arrangement a more practical choice.
Kitchen storage can often be improved through better cabinet organization, deeper drawers, adjustable shelving, and specialized storage accessories. Using vertical space and reconsidering the arrangement of existing cabinets may also create additional storage opportunities. The most effective improvements depend on what needs to be stored.


