
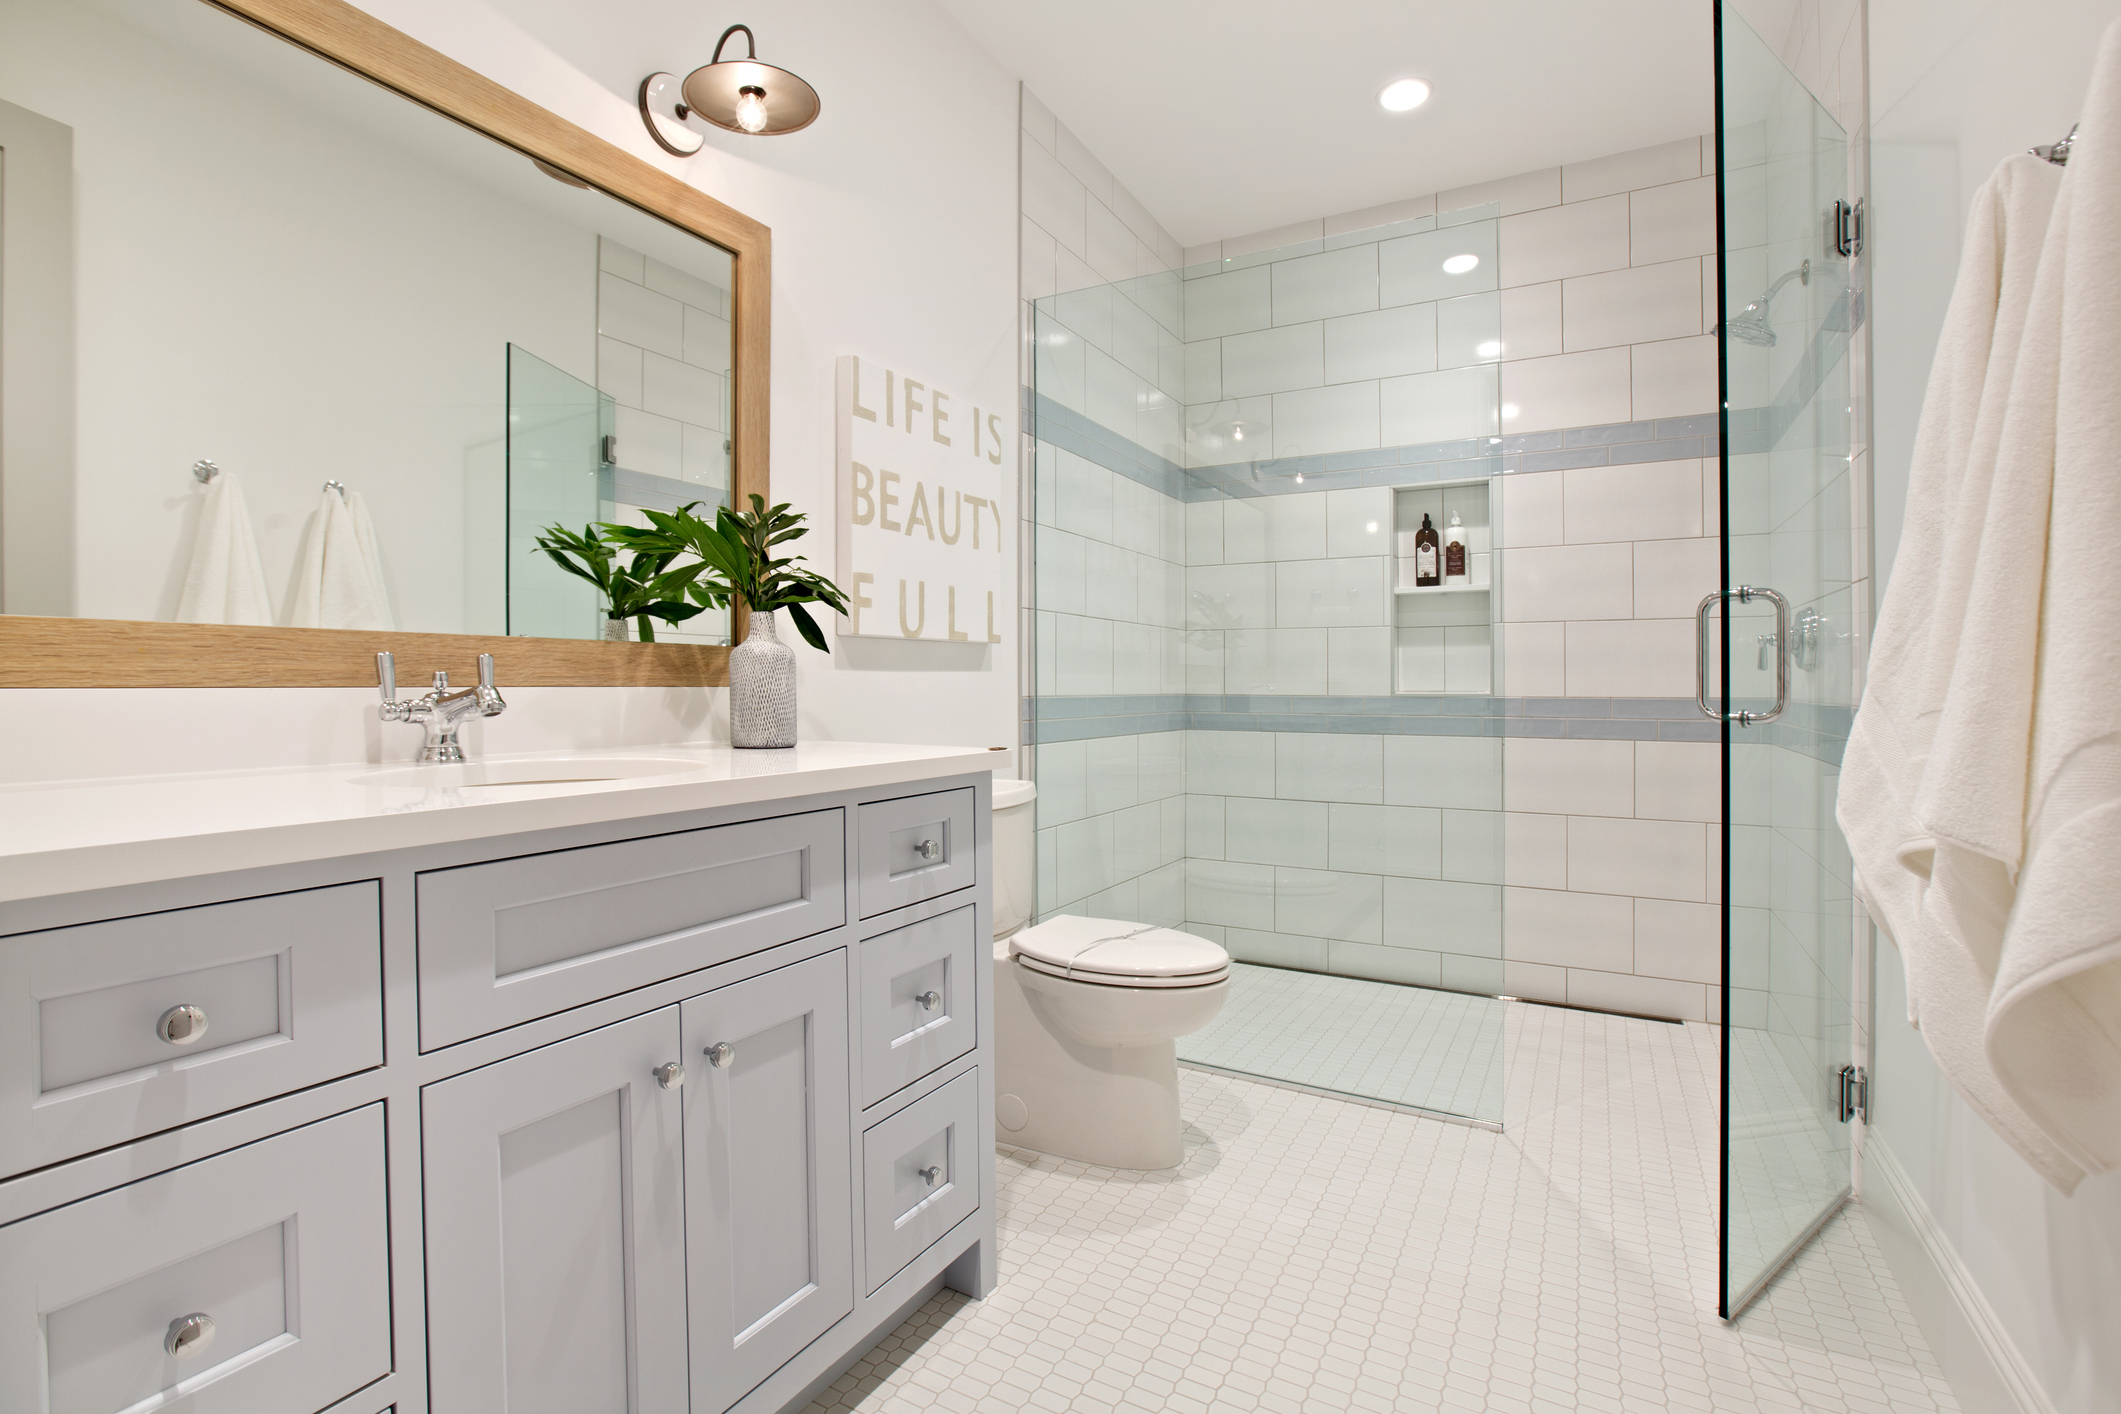
Kitchen or Bathroom Design and Installation Project?
A kitchen or bathroom design and installation project generally involves several stages, beginning with an initial consultation and continuing through layout planning, material selection, measurements, preparation, and installation. The exact process depends on the scope of the renovation, the products selected, and the professionals involved. Understanding these stages can help homeowners prepare for important decisions and anticipate how the project may affect their daily routines.
Remodeling projects often involve multiple components that must work together, including cabinetry, countertops, lighting, flooring, and plumbing fixtures. Decisions made during the design stage can influence installation requirements and scheduling later in the project. At Sherri Kayser Design, we believe clear planning and coordinated selections are important parts of a successful renovation. Knowing what to expect can help homeowners approach the process with realistic expectations.
- TL;DR
- Kitchen and bathroom projects typically begin with discussing goals, evaluating the space, and developing a design direction.
- Cabinetry, countertops, fixtures, and other materials should be coordinated before installation to reduce conflicts and unnecessary changes.
- Installation schedules vary based on project complexity, product availability, site conditions, and the responsibilities of the professionals involved.
From Design to Installation
Planning Your Remodel
A successful kitchen or bathroom remodel begins with careful planning and preparation. From initial design consultations and layout development to material selections and installation, understanding each step can help homeowners make informed decisions, stay organized, and enjoy a smoother remodeling experience.
What Happens During the Initial Design Consultation?
The consultation also helps establish the overall direction of the project. A kitchen renovation may focus on improving cabinet storage and work areas, while a bathroom project may prioritize vanity design, fixture placement, or material coordination. We recommend identifying your most important goals before the initial discussion so the design process can focus on the improvements that matter most.
How Are Kitchen and Bathroom Layouts Developed?
Depending on the project, several layout options may be considered before final decisions are made. Some renovations retain the existing arrangement, while others involve more substantial changes. We recommend evaluating how each proposed layout supports everyday activities rather than selecting an arrangement based solely on appearance.
When Should Cabinets, Countertops, and Finishes Be Selected?
Coordinating these materials early helps establish a consistent appearance and may reduce the need for changes after products have been ordered. We recommend reviewing physical samples whenever possible because lighting and surrounding finishes can affect how colors and textures appear. Product availability and ordering requirements should also be considered when developing the project schedule.
What Happens Before Cabinet Installation Begins?
Accurate measurements are important because cabinets must fit properly around appliances, plumbing fixtures, doors, and adjoining surfaces. Any necessary preparation or corrections should be addressed before installation proceeds. We recommend confirming the responsibilities of the various contractors and reviewing the installation sequence before work begins.
What Factors Can Affect a Kitchen or Bathroom Installation Timeline?
Unexpected site conditions can also affect progress. For example, removing existing materials may reveal uneven surfaces, moisture damage, or other issues that need attention before installation continues. We recommend allowing appropriate time for product ordering, preparation, installation, and final adjustments rather than assuming every remodeling project follows the same schedule.
Kitchen or Bathroom Installation?
Homeowners can prepare by removing personal belongings from the work area, arranging temporary storage, and planning for periods when the kitchen or bathroom may not be fully accessible. For kitchen projects, this may involve setting up a temporary food preparation area. Bathroom renovations may require alternative arrangements for daily routines.
It is also helpful to confirm material selections, review the expected work sequence, and establish how questions or changes will be handled during the project. We recommend discussing access, pets, dust, and any household scheduling concerns before installation begins. Preparation can help reduce disruptions and make the remodeling experience more manageable.
Frequently Asked Questions
Planning a kitchen or bathroom remodel involves understanding project timelines, preparing for installation, and finalizing material selections. Our FAQs cover these important considerations to help you stay organized, minimize disruptions, and prepare for a smoother remodeling experience.
Project timelines vary depending on the scope of work, product availability, and installation requirements. A smaller update may take less time than a renovation involving major layout changes or multiple trades. A project-specific schedule should be developed once the design and materials have been established.
Many homeowners remain in their homes during remodeling projects, although access to certain rooms may be restricted. Dust, noise, and temporary interruptions to plumbing or electrical services may occur depending on the work. Planning alternative arrangements for cooking or bathing can help reduce inconvenience.
Finalizing material selections helps confirm dimensions, compatibility, ordering requirements, and the overall design direction. Late changes to cabinetry, countertops, or fixtures can affect installation schedules and may create additional costs. Reviewing selections before work begins helps reduce avoidable complications.


